
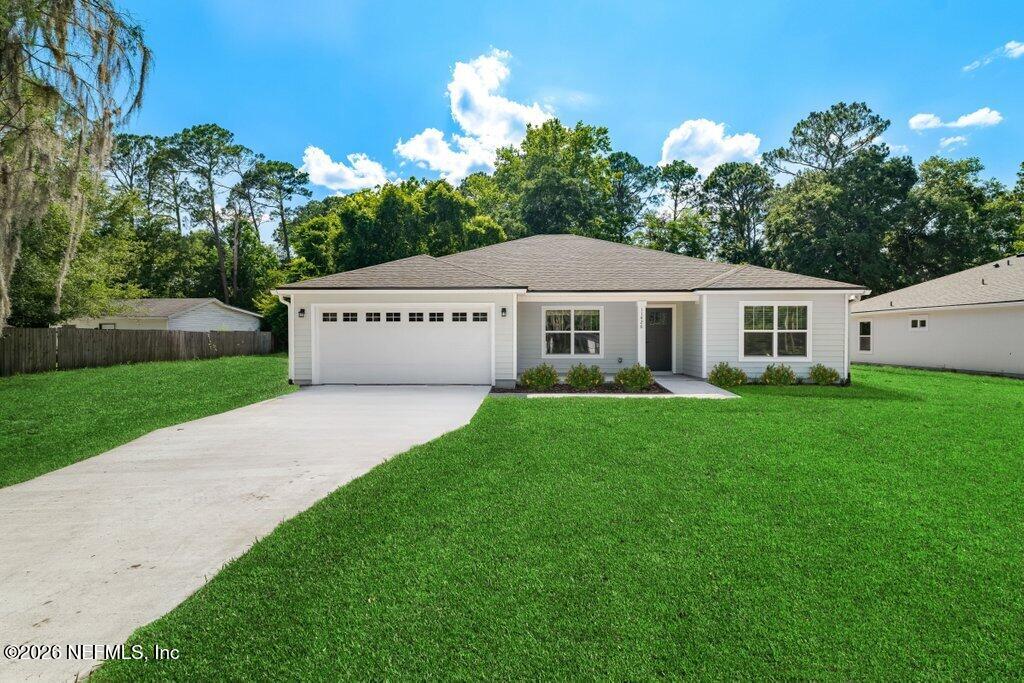
Ask about our exclusive builder incentives! BRAND NEW CONSTRUCTION 4-bedroom, 2-bath home in Jacksonville Heights with no HOA or CDD fees with more than an ACRE. The open floor plan features a kitchen with quartz countertops, white shaker cabinets, stainless steel appliances, and plenty of storage. The owner’s suite includes a walk-in closet and private bathroom. Three additional bedrooms offer space for family, guests, or an office. The home also includes a laundry room and a two-car garage. Conveniently located with easy access to the rest of Jacksonville.
©2026 Northeast Florida Multiple Listing Service, Inc. All rights reserved. The data relating to real estate for sale on this web site comes in part from the Internet Data Exchange (IDX) program of the Northeast Florida Multiple Listing Service, Inc. Real estate listings held by brokerage firms other than REAL BROKER LLC are marked with the listing broker's name and detailed information about such listings. Data provided is deemed reliable but is not guaranteed. IDX information is provided exclusively for consumers personal, noncommercial use, that it may not be used for any purpose other than to identify prospective properties consumers may be interested in purchasing. The listing broker's offer of compensation is made only to participants of the MLS where the listing is filed. This data up-to-date as of Thursday, May 7th, 2026.
Data services provided by IDX Broker
| Price: | $$374,550 USD |
| Address: | 9680 Taylor Field Road |
| City: | Jacksonville |
| County: | Duval |
| State: | Florida |
| Subdivision: | Jacksonville Heights |
| MLS: | 2134750 |
| Square Feet: | 1,835 |
| Bedrooms: | 4 |
| Bathrooms: | 2 |
| coolingYN: | yes |
| heatingYN: | yes |
| currentUse: | Residential, Single Family |
| directions: | Start on Blanding Blvd (SR-21) heading south. Continue on Blanding Blvd for about ten miles. Turn left onto Taylor Field Rd. Drive about one to one and a half miles on Taylor Field Rd. Continue until you reach 9680 Taylor Field Rd on the right side of the road. |
| highSchool: | Westside High School |
| possession: | Close Of Escrow |
| listAgentAor: | Tax System Access |
| sourceMLSURL: | https://sourcemls.org/api/v1/eyJ0eXAiOiJKV1QiLCJhbGciOiJIUzI1NiJ9.eyJTb3VyY2VTeXN0ZW1JRCI6Ik0wMDAwMDE0MSIsIkxpc3RpbmdJRCI6IjIxMzQ3NTAiLCJTdGFuZGFyZFN0YXR1cyI6IkFjdGl2ZSIsIk1vZGlmaWNhdGlvblRpbWVzdGFtcCI6IjIwMjYtMDMtMTlUMTM6MDY6MDcuMDAwWiIsIkxpY2Vuc2VlSUQiOiJvYXV0aDJfMjc0NjgiLCJMaWNlbnNlZU5hbWUiOiJFbG0gU3RyZWV0IFRlY2hub2xvZ3ksIExMQyJ9.OrjASu8ChbPdBdaU0DpMSrmcbe72GVWTKI_sfR5jj9w/badge |
| elementarySchool: | Enterprise |
| zoningDescription: | Residential |
| originatingSystemId: | M00000141 |
| middleOrJuniorSchool: | Chaffee Trail |
| originatingSystemKey: | 20260312200602378445000000 |
| bathroomsTotalDecimal: | 2 |
| dprEligibleDprEligible: | Yes |


